

17723 SE 81ST TIMBERWOOD TERRACE, The Villages, FL 32162
REQUEST A TOUR If you would like to see this home without being there in person, select the "Virtual Tour" option and your agent will contact you to discuss available opportunities.
In-PersonVirtual Tour
$ 375,000
Est. payment | /mo

3 Beds

2 Baths

2,027 SqFt


$ 375,000
Est. payment | /mo

3 Beds

2 Baths

2,027 SqFt

Open House

Fri May 29, 10:30am - 12:30pm

Key Details

Property Type Single Family Home

Sub Type Single Family Residence

Listing Status Active

Purchase Type For Sale

Square Footage 2,027 sqft

Price per Sqft $185

Subdivision The Villages

MLS Listing ID OM718904

Bedrooms 3

Full Baths 2

HOA Y/N No

Annual Recurring Fee 2448.0

Year Built 2003

Annual Tax Amount $3,728

Lot Size 6,098 Sqft

Acres 0.14

Property Sub-Type Single Family Residence

Source Stellar MLS

Property Description

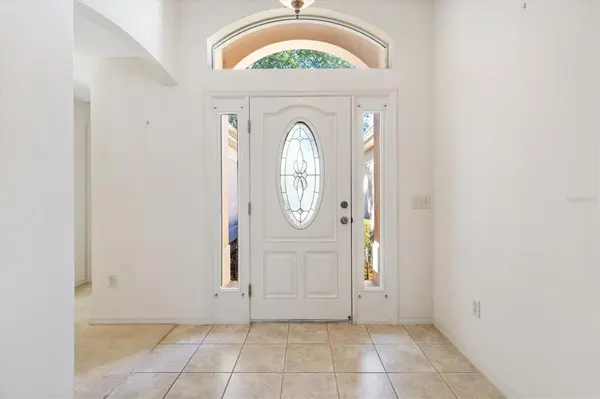
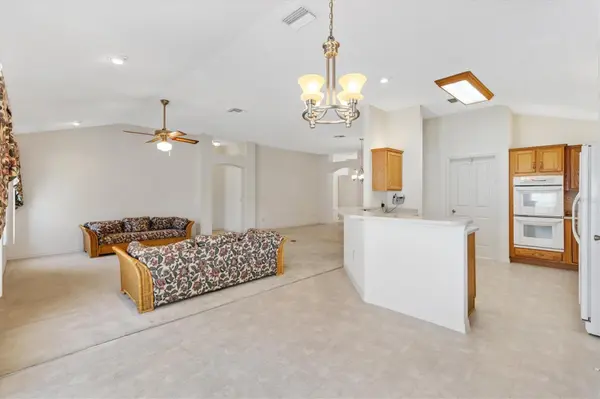
PRICE IMPROVEMENT!!! Major updates....ROOF 2022, HOT WATER HEATER 2025 and NO BOND! Welcome to expanded sought after model -- the Lantana. This 2027 square foot block stucco home has 3 bedrooms and two baths, located in the Piedmont area of The Villages, FL. The lush landscaping provides plenty of shade on this desirable CORNER LOT. Step into the GRAND FOYER to the spacious OPEN CONCEPT LIVING room, perfect for entertaining. You can't help but notice all the natural light and the volume ceilings. The OVERSIZED KITCHEN is the heart of the home with ABUNDANT WOOD CABINETRY , slide outs, extra counter space, double oven, glass cook top and a pantry closet. The adjacent breakfast area has wood CABINETRY and storage. An en-suite bath with glass closure tiled shower, large counter with double sinks and a private water closet. There are two bedrooms with large closets, and the adjacent bathroom has a tiled shower/tub with glass closure and wood vanity. The additional closet in the hallway provides extra storage. There is an oversized inside laundry room adjacent to the kitchen with a utility sink and overhead cabinets and a second pantry. From the laundry room you enter the oversized garage having additional storage cabinet and pull downstairs to access the attic with even more storage. Enjoy Florida's outdoor living in the backyard with a large patio area for grilling. This home is a MUST see and is the BEST VALUE in the neighborhood and to be able to create your own style. Conveniently located near the Nancy Lopez and the Glenview Coun try Club, First Responder Rec Center and close by Mulberry Regional Rec Center, the VA clinic. Easy access to Spanish Springs, Sumpter Land town squares, restaurants, shopping and night life.

Location

State FL

County Marion

Community The Villages

Area 32162 - Lady Lake/The Villages

Zoning PUD

Interior

Interior Features Ceiling Fans(s), High Ceilings, Living Room/Dining Room Combo, Open Floorplan, Thermostat, Vaulted Ceiling(s), Walk-In Closet(s)

Heating Central

Cooling Central Air

Flooring Carpet, Vinyl

Furnishings Unfurnished

Fireplace false

Appliance Built-In Oven, Cooktop, Dishwasher, Disposal, Ice Maker

Laundry Electric Dryer Hookup, Laundry Room, Washer Hookup

Exterior

Garage Spaces 2.0

Community Features Community Mailbox, Deed Restrictions, Dog Park, Gated Community - No Guard, Golf Carts OK, Golf, Irrigation-Reclaimed Water, Pool, Tennis Court(s), Wheelchair Access

Utilities Available Cable Available, Public, Sprinkler Recycled, Water Connected

Amenities Available Fence Restrictions, Fitness Center, Gated, Golf Course, Maintenance, Pickleball Court(s), Pool, Recreation Facilities, Security, Tennis Court(s), Trail(s), Wheelchair Access

Roof Type Shingle

Attached Garage true

Garage true

Private Pool No

Building

Entry Level One

Foundation Slab

Lot Size Range 0 to less than 1/4

Sewer Public Sewer

Water Public

Structure Type Stucco

New Construction false

Others

Pets Allowed Cats OK, Dogs OK

Senior Community Yes

Ownership Fee Simple

Monthly Total Fees $204

Acceptable Financing Cash, Conventional, FHA, VA Loan

Listing Terms Cash, Conventional, FHA, VA Loan

Num of Pet 2

Special Listing Condition None

Virtual Tour https://www.propertypanorama.com/instaview/stellar/OM718904

Stellar MLS
Listed by Gary Martin LPT REALTY, LLC

Schools and Properties Nearby

Emmanuel Barrios

Find out why customers are choosing LPT Realty to meet their real estate needs

Learn More About LPT Realty

Name
Phone*
Message
Tour the Home

17723 SE 81ST TIMBERWOOD TERRACE