


4 Beds
4 Baths
3,314 SqFt
4 Beds
4 Baths
3,314 SqFt
Key Details
Property Type Single Family Home
Sub Type Single Family Residence
Listing Status Active
Purchase Type For Sale
Square Footage 3,314 sqft
Price per Sqft $601
Subdivision Eastgate Sub
MLS Listing ID O6439783
Bedrooms 4
Full Baths 3
Half Baths 1
Construction Status Pre-Construction
HOA Y/N No
Annual Tax Amount $3,535
Lot Size 10,454 Sqft
Acres 0.24
Lot Dimensions 80x103x102x82x31
Property Sub-Type Single Family Residence
Source Stellar MLS
Property Description
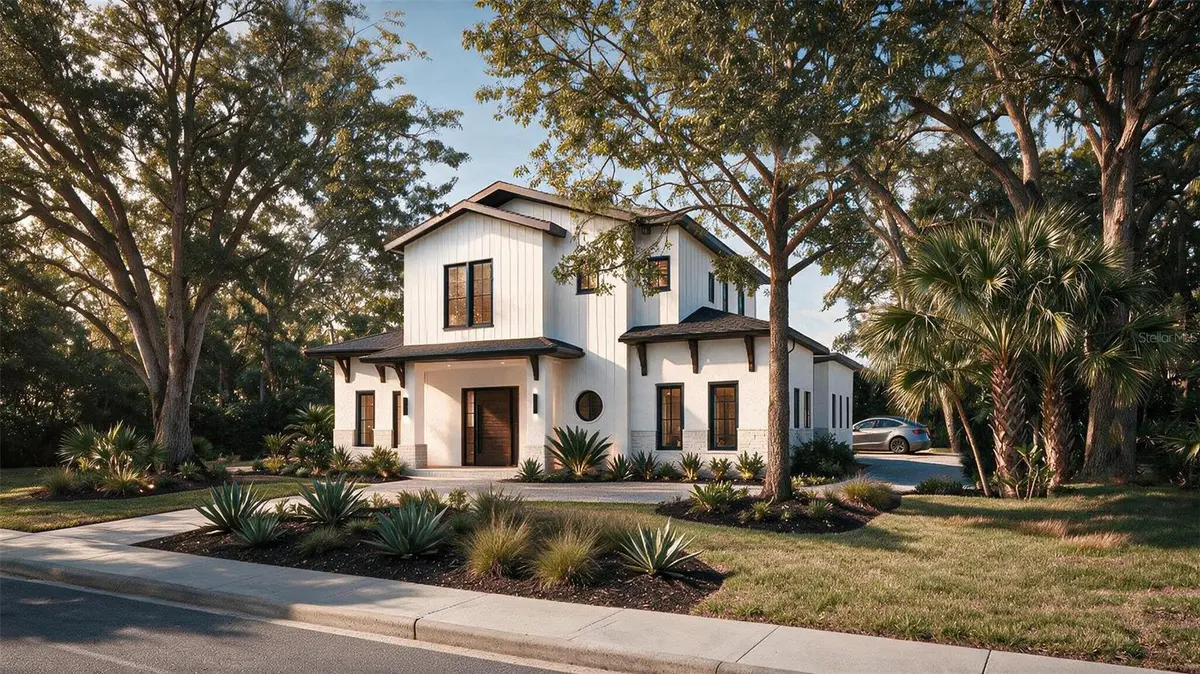
Pool, sauna, double primary suites and a 3-car garage set the tone for this custom pre-construction residence planned for 2007 Edwin Blvd in Winter Park. Designed for elevated indoor-outdoor living, this 4-bedroom, 3.5-bath home brings together a flexible floor plan, distinctive amenities and carefully selected finishes in a new custom build.
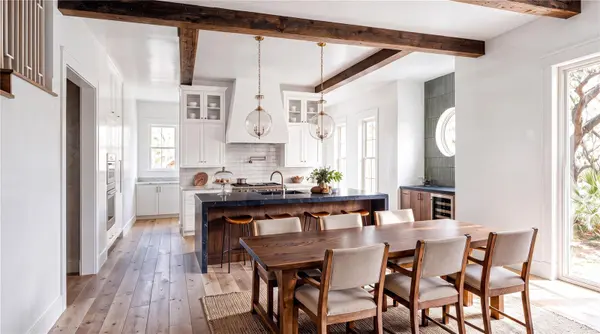
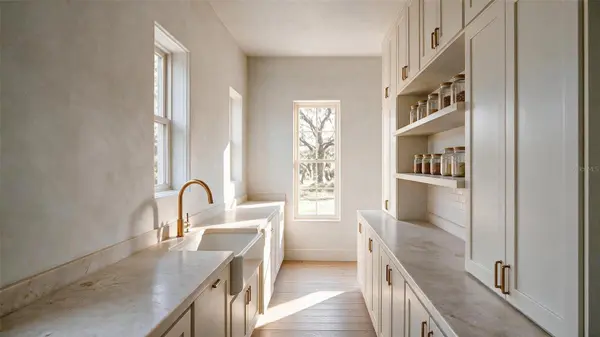
The double primary-suite configuration creates two dedicated primary retreats, adding versatility to the home's layout. Interior specifications include 10-foot ceilings, Level 5 drywall finish, porcelain tile flooring, 5-inch baseboards, granite countertops and wood cabinetry. A dedicated butler pantry extends the kitchen with additional preparation, serving and storage space.
Outdoor living is an integral part of the design, with a private pool and sauna incorporated into the planned residence. The 3-car garage provides generous vehicle and storage capacity, while the exterior architecture combines stucco and Hardie siding.
The residence is planned with approximately 3,314 square feet under A/C and 4,111 total gross square feet, providing substantial interior and covered space while maintaining the functionality of the 4-bedroom layout.
Located in Winter Park, the property offers convenient access to the Aloma Avenue corridor and surrounding restaurants, coffee shops, grocery stores, retail, parks and everyday services. Downtown Winter Park, Park Avenue, Central Park and Rollins College are also within the greater Winter Park area.
For buyers searching for a new construction home in Winter Park with a pool, sauna, double primary suites, 3-car garage, butler pantry and custom finishes, 2007 Edwin Blvd brings these sought-after features together in one thoughtfully planned residence.
Architectural plans, site plan and exterior elevations illustrate the proposed home, pool and garage configuration. Property is offered pre-construction. Final square footage, dimensions, materials, finishes and specifications are subject to final plans, builder selections and modifications. Schedule a private consultation to review the plans, proposed finishes and design details and explore the opportunity to make this custom Winter Park residence your next home.
Location
State FL
County Orange
Community Eastgate Sub
Area 32792 - Winter Park/Aloma
Zoning R-1A
Interior
Interior Features High Ceilings
Heating Central
Cooling Central Air
Flooring Tile
Furnishings Unfurnished
Fireplace false
Appliance Dishwasher, Microwave, Range, Refrigerator
Laundry Laundry Room
Exterior
Exterior Feature Private Entrance
Garage Spaces 3.0
Pool In Ground
Utilities Available BB/HS Internet Available, Cable Available, Electricity Available, Sewer Connected, Water Connected
View Y/N No
Water Access No
Roof Type Shingle
Porch Patio
Attached Garage true
Exposure South
Garage true
Private Pool Yes
Building
Lot Description Corner Lot, Paved
Entry Level Two
Foundation Slab
Lot Size Range 0 to less than 1/4
Builder Name BuildView Properties LLC
Sewer Public Sewer
Water Public
Architectural Style Contemporary
Unit Floor 2
Structure Type Block
New Construction true
Construction Status Pre-Construction
Schools
Elementary Schools Lakemont Elem
Middle Schools Maitland Middle
High Schools Winter Park High
Others
Senior Community No
Ownership Fee Simple
Acceptable Financing Cash, Conventional, Other
Listing Terms Cash, Conventional, Other
Special Listing Condition None

Schools and Properties Nearby
Find out why customers are choosing LPT Realty to meet their real estate needs
Learn More About LPT Realty