



4 Beds
4 Baths
2,791 SqFt
4 Beds
4 Baths
2,791 SqFt
Key Details
Property Type Single Family Home
Sub Type Single Family Residence
Listing Status Active
Purchase Type For Sale
Square Footage 2,791 sqft
Price per Sqft $179
Subdivision Arcadia At Crossprairie
MLS Listing ID O6445311
Bedrooms 4
Full Baths 3
Half Baths 1
Construction Status Under Construction
HOA Fees $75/mo
HOA Y/N Yes
Annual Recurring Fee 900.0
Year Built 2026
Lot Size 3,920 Sqft
Acres 0.09
Property Sub-Type Single Family Residence
Source Stellar MLS
Property Description
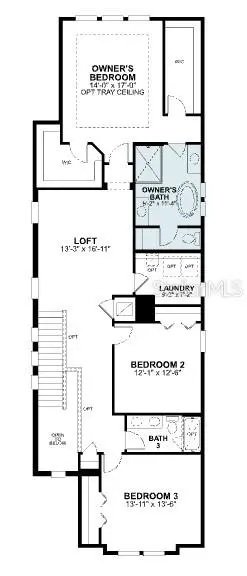
With 4 bedrooms, 3 full bathrooms, and 1 half bathroom, the layout provides room for both shared activities and quiet retreats. The half bathroom on the main level serves guests without directing them toward the private sleeping quarters. The owner's bedroom includes an en-suite bathroom, and the additional bedrooms share access to the remaining full bathrooms.
The covered lanai extends the living area outdoors, creating a shaded space suitable for morning coffee, evening meals, or simply enjoying Florida's climate throughout the year. Its placement off the main living area makes it a natural continuation of the home's gathering spaces.
Construction quality and thoughtful design are evident throughout, from the arrangement of rooms to the flow between spaces. Each area has been planned with attention to how families actually use their homes day to day, balancing openness with defined purpose.
Location
State FL
County Osceola
Community Arcadia At Crossprairie
Area 34772 - St Cloud (Narcoossee Road)
Zoning X
Rooms
Other Rooms Family Room, Formal Dining Room Separate, Loft
Interior
Interior Features Open Floorplan, PrimaryBedroom Upstairs, Solid Surface Counters, Walk-In Closet(s)
Heating Central, Radiant Ceiling
Cooling Central Air
Flooring Carpet, Ceramic Tile, Vinyl
Furnishings Unfurnished
Fireplace false
Appliance Dishwasher, Disposal, Microwave
Laundry Inside, Laundry Room
Exterior
Exterior Feature Rain Gutters, Sidewalk
Parking Features Alley Access, Garage Door Opener, Garage Faces Rear
Garage Spaces 2.0
Community Features Community Mailbox, Park, Playground, Pool, Sidewalks, Street Lights
Utilities Available Fiber Optics, Underground Utilities
Amenities Available Park, Pickleball Court(s), Playground, Pool, Trail(s)
View Y/N No
Water Access No
Roof Type Shingle
Porch Covered, Front Porch, Patio
Attached Garage true
Exposure East
Garage true
Private Pool No
Building
Lot Description Sidewalk
Entry Level Two
Foundation Slab
Lot Size Range 0 to less than 1/4
Builder Name MI Homes
Sewer Public Sewer
Water Public
Structure Type Block,Cement Siding,Stucco
New Construction true
Construction Status Under Construction
Schools
Elementary Schools Neptune Elementary
Middle Schools Neptune Middle (6-8)
High Schools St. Cloud High School
Others
Pets Allowed Yes
HOA Fee Include Pool,Maintenance Grounds
Senior Community No
Ownership Fee Simple
Monthly Total Fees $75
Acceptable Financing Cash, Conventional, FHA, VA Loan
Membership Fee Required Required
Listing Terms Cash, Conventional, FHA, VA Loan
Num of Pet 10+
Special Listing Condition None
Virtual Tour https://www.zillow.com/view-imx/3fc5547c-cdbe-48f3-a124-3e8f01142d9c?wl=true&setAttribution=mls&initialViewType=pano

Schools and Properties Nearby
Find out why customers are choosing LPT Realty to meet their real estate needs
Learn More About LPT Realty