



3 Beds
2 Baths
2,098 SqFt
3 Beds
2 Baths
2,098 SqFt
Key Details
Property Type Single Family Home
Sub Type Single Family Residence
Listing Status Coming Soon
Purchase Type For Sale
Square Footage 2,098 sqft
Price per Sqft $164
Subdivision Ariana Harbor
MLS Listing ID L4965430
Bedrooms 3
Full Baths 2
HOA Fees $175/mo
HOA Y/N Yes
Annual Recurring Fee 2100.0
Year Built 2005
Annual Tax Amount $1,689
Lot Size 6,534 Sqft
Acres 0.15
Property Sub-Type Single Family Residence
Source Stellar MLS
Property Description
Step inside to an open, welcoming interior where hardwood flooring flows throughout the home and architectural details add warmth and dimension. The main living area is anchored by a fireplace, creating a comfortable gathering space with an easy connection to the surrounding dining and living areas.
The updated kitchen features rich cabinetry, stone countertops, stainless steel appliances, updated backsplash, ample workspace, and a convenient breakfast bar. Just off the kitchen is a dedicated breakfast nook for casual meals, while the separate formal dining room provides additional space for entertaining and larger gatherings.
The home offers three bedrooms, including one currently configured as an office with built-in bookshelves, making it ideal for anyone needing a dedicated work-from-home space, library, or flex room without sacrificing the option of a third bedroom. The spacious primary suite features a tray ceiling and generous proportions, while two full bathrooms serve the home.
One of the home's additional highlights is the Florida room, providing even more usable living space and featuring its own electric fireplace. Whether used as a second sitting area, game room, hobby space, or simply a comfortable place to unwind, it adds versatility beyond the home's primary living areas.
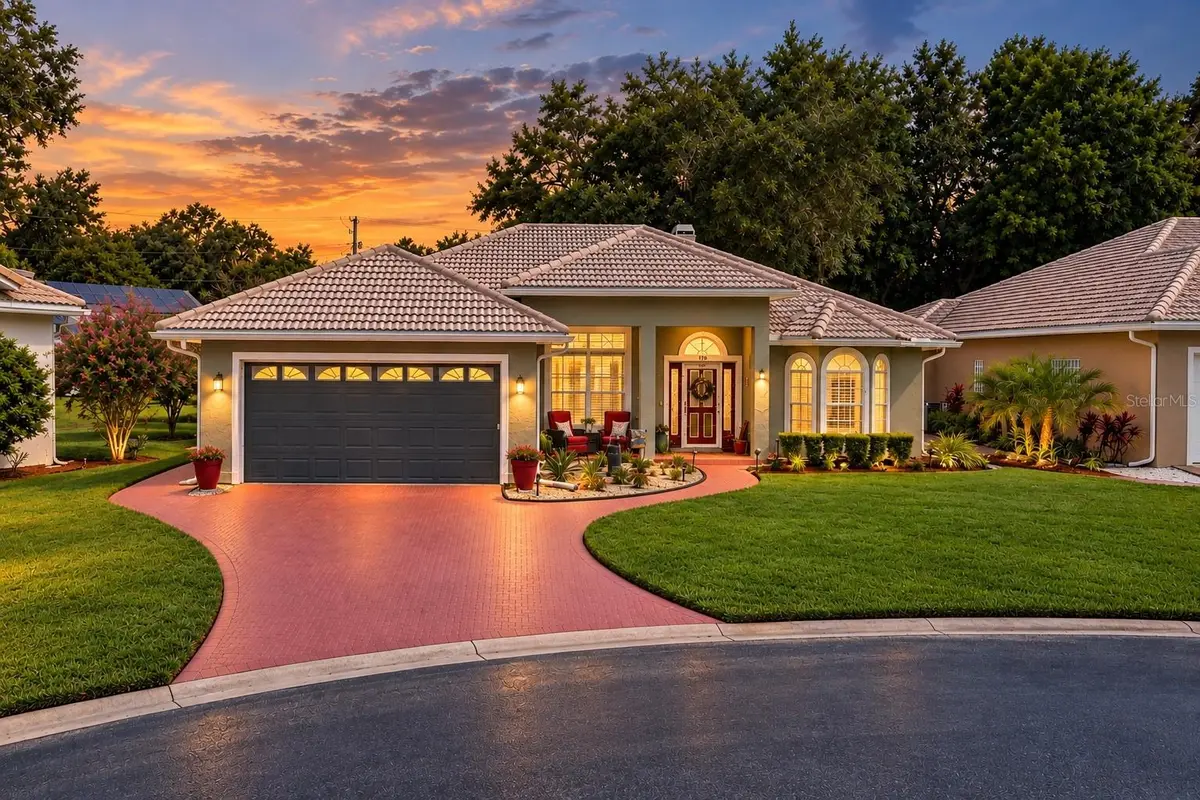
Outside, the backyard continues the home's emphasis on usable living space. A pergola-covered paver patio creates a comfortable setting for outdoor seating, grilling, entertaining, or enjoying Florida evenings. The home is also equipped with a whole-home generator and 250-gallon propane tank, adding an important layer of convenience and preparedness.
Additional features include a dedicated interior laundry room and an attached 2-car garage with newly installed flooring.
With 2,098 square feet, multiple living and dining spaces, an updated kitchen, hardwood floors, fireplace, Florida room, generator, and inviting outdoor living area, 126 Harbor Way offers the space and flexibility to fit a variety of lifestyles—all within the established Ariana Harbor community.
Schedule your private showing and come see everything this home has!
Location
State FL
County Polk
Community Ariana Harbor
Area 33823 - Auburndale
Rooms
Other Rooms Florida Room, Inside Utility
Interior
Interior Features Ceiling Fans(s), Central Vaccum, Crown Molding, Split Bedroom, Stone Counters, Tray Ceiling(s), Walk-In Closet(s)
Heating Central
Cooling Central Air
Flooring Ceramic Tile, Hardwood, Wood
Fireplaces Type Gas, Living Room
Furnishings Negotiable
Fireplace true
Appliance Dishwasher, Electric Water Heater, Microwave, Range, Refrigerator
Laundry Inside, Laundry Room
Exterior
Exterior Feature Fire Pit
Garage Spaces 2.0
Community Features Clubhouse, Gated Community - No Guard, Golf Carts OK, Pool, Tennis Court(s)
Utilities Available Cable Available, Cable Connected, Propane, Public
Amenities Available Clubhouse, Gated, Maintenance, Pool, Tennis Court(s)
View Y/N No
Water Access No
View Trees/Woods
Roof Type Tile
Porch Patio
Attached Garage true
Exposure West
Garage true
Private Pool No
Building
Lot Description City Limits, Paved
Story 1
Entry Level One
Foundation Slab
Lot Size Range 0 to less than 1/4
Sewer Public Sewer
Water Public
Structure Type Block,Stucco
New Construction false
Others
Pets Allowed Yes
HOA Fee Include Pool,Maintenance Structure,Private Road
Senior Community No
Ownership Fee Simple
Monthly Total Fees $175
Acceptable Financing Cash, Conventional, FHA, VA Loan
Membership Fee Required Required
Listing Terms Cash, Conventional, FHA, VA Loan
Special Listing Condition None

Schools and Properties Nearby
Find out why customers are choosing LPT Realty to meet their real estate needs
Learn More About LPT Realty