




2 Beds
2 Baths
1,777 SqFt
2 Beds
2 Baths
1,777 SqFt
Key Details
Property Type Single Family Home
Sub Type Single Family Residence
Listing Status Coming Soon
Purchase Type For Sale
Square Footage 1,777 sqft
Price per Sqft $168
Subdivision Sun City Center Unit 44 B
MLS Listing ID TB8545763
Bedrooms 2
Full Baths 2
HOA Fees $346/ann
HOA Y/N Yes
Annual Recurring Fee 346.0
Year Built 1982
Annual Tax Amount $2,370
Lot Size 8,712 Sqft
Acres 0.2
Lot Dimensions 80x110
Property Sub-Type Single Family Residence
Source Stellar MLS
Property Description
Inside, the home features an updated kitchen with rich solid-wood cabinetry, roll-outs, pantry, island, wine rack, under-cabinet lighting and stainless appliances, including a 2024 refrigerator. Spacious living/dining areas feature tile flooring throughout, while the large, enclosed lanai showcases fabulous lake views.
The primary suite offers a walk-in closet and remodeled bath with floor-to-ceiling tile shower, comfort-height commode, counter-height vanity, large linen cabinet and energy-efficient 2023 mini-split A/C. Remodeled guest bath, DEDICATED OFFICE with built-in desk/cabinetry and MURPHY BED add flexibility to this wonderful home. Interior laundry room with W/D, sink, storage and security doggy door.
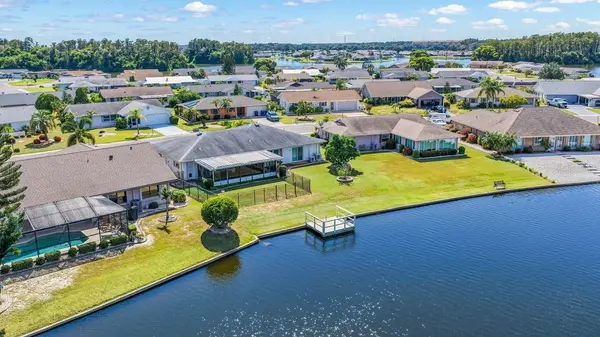
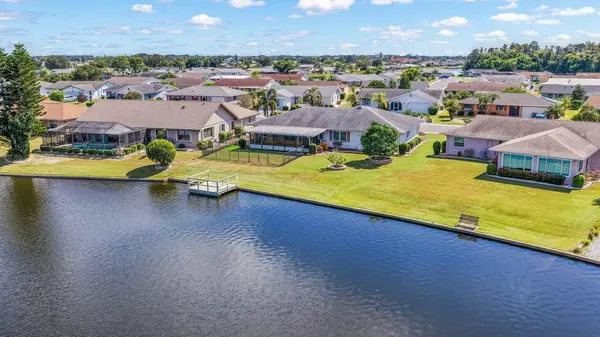
Enjoy a fenced 28' x 36' pet-friendly yard, beautiful landscaping with designer curbing and flower beds, screened entry, and a 1.5-car garage with electric roll-down screen. (large enough for car and golf cart)
Major updates include *2024 A/C, *2015 roof, *2019 water heater, *updated electrical panel, *CPVC plumbing, *double-pane windows, * newer gutters, *updated garage door/opener and *attic storage ladder. No neighborhood HOA or restrictions. ONE YEAR HOME WARRANTY INCLUDED! Located only a short golf cart ride away to the Community Association's central campus with an array of activities to enjoy. Sun City Center has been named the #1 retirement community in the USA with all the services you need including social activities, fitness, recreation, clubs, volunteer opportunities, stores, restaurants, medical and financial services, and houses of worship. Minutes away is I-75 linking to a short drive to Tampa, Sarasota and St. Petersburg, near 3 international airports, beaches, theater, museums, fine dining, advanced medical, special events and major league sports too. What a great place to be living the dream!
Location
State FL
County Hillsborough
Community Sun City Center Unit 44 B
Area 33573 - Sun City Center / Ruskin
Zoning PD-MU
Rooms
Other Rooms Den/Library/Office, Family Room, Florida Room
Interior
Interior Features Ceiling Fans(s), Kitchen/Family Room Combo, Living Room/Dining Room Combo, Primary Bedroom Main Floor
Heating Central, Electric, Exhaust Fan, Ductless
Cooling Central Air, Mini-Split Unit(s)
Flooring Ceramic Tile
Furnishings Unfurnished
Fireplace false
Appliance Dishwasher, Disposal, Dryer, Electric Water Heater, Microwave, Range, Refrigerator, Washer
Laundry Laundry Room
Exterior
Exterior Feature Sprinkler Metered
Parking Features Garage Door Opener, Oversized
Garage Spaces 1.0
Community Features Association Recreation - Owned, Clubhouse, Deed Restrictions, Dog Park, Fitness Center, Golf Carts OK, Golf, Pool, Sidewalks, Special Community Restrictions, Tennis Court(s), Wheelchair Access, Street Lights
Utilities Available BB/HS Internet Available, Cable Available, Electricity Connected, Public, Sewer Connected, Sprinkler Meter, Underground Utilities, Water Connected
Waterfront Description Lake Front
View Y/N Yes
Water Access Yes
Water Access Desc Lake
View Water
Roof Type Shingle
Porch Enclosed
Attached Garage true
Exposure Southeast
Garage true
Private Pool No
Building
Lot Description In County, Landscaped, Sidewalk, Paved
Story 1
Entry Level One
Foundation Block
Lot Size Range 0 to less than 1/4
Builder Name W-G Development Corp
Sewer Public Sewer
Water Public
Architectural Style Contemporary
Structure Type Block,Stucco
New Construction false
Others
Pets Allowed Cats OK, Dogs OK
Senior Community Yes
Pet Size Large (61-100 Lbs.)
Ownership Fee Simple
Monthly Total Fees $28
Acceptable Financing Cash, Conventional, VA Loan
Membership Fee Required Required
Listing Terms Cash, Conventional, VA Loan
Num of Pet 2
Special Listing Condition None
Virtual Tour https://www.propertypanorama.com/instaview/stellar/TB8545763

Schools and Properties Nearby
Find out why customers are choosing LPT Realty to meet their real estate needs
Learn More About LPT Realty