





4 Beds
3 Baths
2,629 SqFt
4 Beds
3 Baths
2,629 SqFt
Key Details
Property Type Single Family Home
Sub Type Single Family Residence
Listing Status Active
Purchase Type For Sale
Square Footage 2,629 sqft
Price per Sqft $211
Subdivision Vista Lakes Vlgs N-16 & N-17 Win
MLS Listing ID S5158515
Bedrooms 4
Full Baths 3
HOA Fees $239/qua
HOA Y/N Yes
Annual Recurring Fee 956.4
Year Built 2006
Annual Tax Amount $6,817
Lot Size 8,712 Sqft
Acres 0.2
Property Sub-Type Single Family Residence
Source Stellar MLS
Property Description
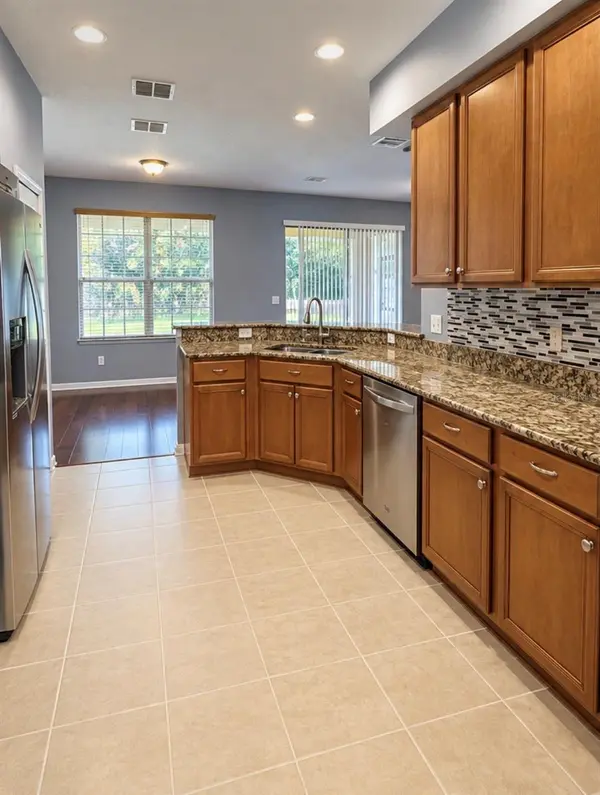
Step inside to a bright, spacious and move-in-ready interior featuring fresh paint and renovated kitchen. The flexible first floor includes a bedroom and full bathroom, ideal as additional living or guest space, along with a generous flex area that can adapt as an office, game room, media room or second living area. A reverse-osmosis drinking-water filtration system, spacious laundry room and generous storage add everyday convenience.
Upstairs, the oversized primary suite offers a spacious bathroom and walk-in closet, with two additional bedrooms completing the second floor.
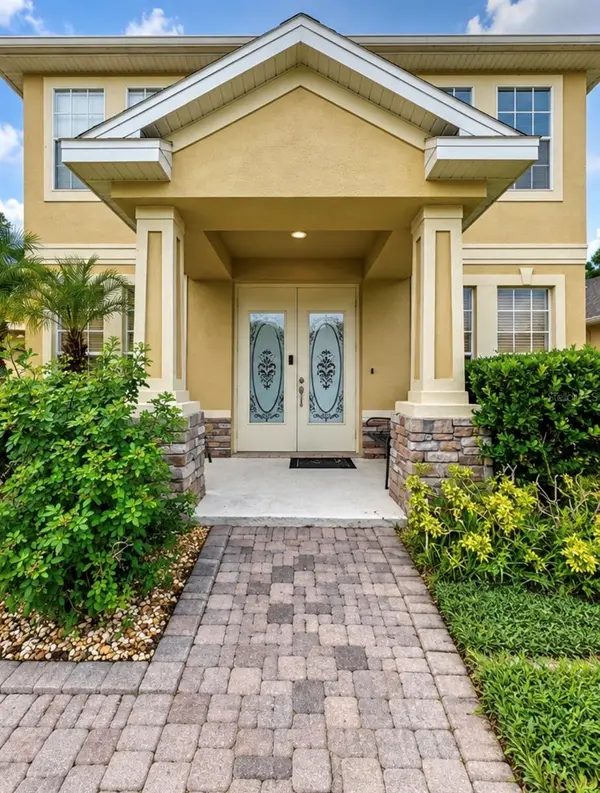
Outside, the 8,732-sq.-ft. lot features a spacious fenced backyard with mature landscaping and fruit trees—an inviting setting for relaxing, entertaining or creating your own outdoor retreat. A 2-car attached garage and generous driveway provide plenty of parking. Located in FEMA Flood Zone X.
Living in Vista Lakes is about more than the house. Enjoy community amenities including walking and jogging paths, playgrounds and a resort-style pool complex with multiple pools and a water slide.
The location puts you close to everything in Orlando, with convenient access to Orlando International Airport, SR-417, SR-528, Lake Nona/Medical City, Downtown Orlando, major theme parks, shopping, dining and Central Florida attractions.
Updated, gated, spacious and surrounded by privacy in both the front and back—come experience what makes this Vista Lakes home special.
Location
State FL
County Orange
Community Vista Lakes Vlgs N-16 & N-17 Win
Area 32829 - Orlando/Chickasaw
Zoning PD
Rooms
Other Rooms Den/Library/Office, Inside Utility, Interior In-Law Suite w/No Private Entry, Media Room
Interior
Interior Features Ceiling Fans(s), Kitchen/Family Room Combo, Living Room/Dining Room Combo, Open Floorplan, Split Bedroom, Walk-In Closet(s)
Heating Central
Cooling Central Air
Flooring Carpet, Wood
Furnishings Unfurnished
Fireplace false
Appliance Dishwasher, Microwave, Range, Refrigerator
Laundry Inside, Laundry Room
Exterior
Exterior Feature Sidewalk
Parking Features Driveway, Oversized
Garage Spaces 2.0
Fence Vinyl
Community Features Clubhouse, Community Mailbox, Dog Park, Fitness Center, Gated Community - No Guard, Golf Carts OK, Park, Playground, Pool, Sidewalks, Tennis Court(s)
Utilities Available Cable Available, Electricity Available
Amenities Available Clubhouse, Fitness Center, Gated, Park, Playground, Pool, Tennis Court(s), Trail(s)
View Y/N No
Water Access No
View Park/Greenbelt, Trees/Woods
Roof Type Shingle
Porch Enclosed, Porch, Rear Porch, Screened
Attached Garage true
Exposure North
Garage true
Private Pool No
Building
Story 2
Entry Level Two
Foundation Slab
Lot Size Range 0 to less than 1/4
Sewer Public Sewer
Water Public
Structure Type Stucco
New Construction false
Schools
Elementary Schools Vista Lakes Elem
Middle Schools Odyssey Middle
High Schools Colonial High
Others
Pets Allowed Yes
HOA Fee Include Pool
Senior Community No
Ownership Fee Simple
Monthly Total Fees $79
Membership Fee Required Required
Special Listing Condition None

Schools and Properties Nearby
Find out why customers are choosing LPT Realty to meet their real estate needs
Learn More About LPT Realty