




3 Beds
2 Baths
1,958 SqFt
3 Beds
2 Baths
1,958 SqFt
Key Details
Property Type Single Family Home
Sub Type Single Family Residence
Listing Status Active
Purchase Type For Sale
Square Footage 1,958 sqft
Price per Sqft $255
Subdivision Morgans Glen
MLS Listing ID A4707464
Bedrooms 3
Full Baths 2
HOA Fees $111/ann
HOA Y/N Yes
Annual Recurring Fee 111.0
Year Built 2023
Annual Tax Amount $7,080
Lot Size 6,969 Sqft
Acres 0.16
Property Sub-Type Single Family Residence
Source Stellar MLS
Property Description
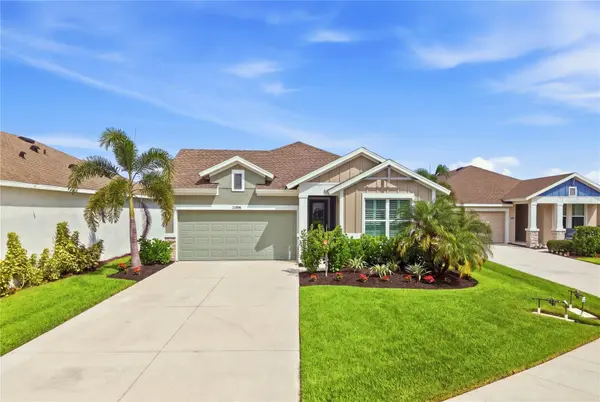
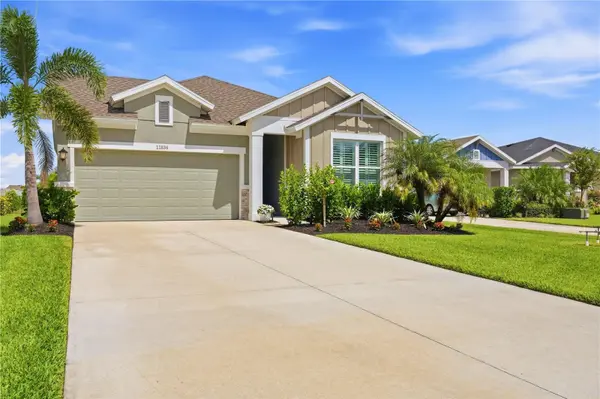
Inside, you'll find a beautifully appointed interior featuring the highest-level front elevation with stone fascia, upgraded baseboards, plantation shutters, motorized blinds, and a fully built-in kitchen. The den features elegant French doors, creating a versatile space for a home office, gym, or flex room. The spacious primary suite offers a luxurious super shower with tile extending to the ceiling, a custom shower niche, framed mirrors, and the convenience of direct access from the primary closet to the laundry room. The second bathroom features upgraded tile extending to the ceiling, a shower niche, and framed mirror.
Outside, the home really shines. The extended screened lanai features no-see-um screening and opens to an added custom paver patio, fenced backyard, privacy palms, and professionally designed landscaping. It's an inviting setting for morning coffee, entertaining, or simply unwinding as the sun sets over the pond.
Post-build enhancements also include a whole-home water softener, reverse osmosis system in the kitchen, whole-home security system, epoxy garage floor, overhead garage storage racks, additional outlets, ceiling fans, TV mounts, and exterior flood lights.
And then there's the North River Ranch lifestyle. Residents enjoy multiple resort-style pools, miles of connected walking and biking trails, pickleball, fitness areas, parks and playgrounds, Bike Share, a Bike Pump Park, a dog park, and three amenity campuses, including Camp Hidden Creek with its clubhouse, game room, swim center, pickleball courts, and outdoor gathering spaces. For families, the community also offers the convenience of an on-site public K-8 school, with the Barbara A. Harvey K-8 North River Ranch upper campus now open and serving the upper grades.
Thoughtfully designed, exceptionally maintained, and enhanced with features that make everyday living easy, this is a home that's ready to enjoy, and a lifestyle that's ready to be lived. Schedule your showing today!
Location
State FL
County Manatee
Community Morgans Glen
Area 34219 - Parrish
Zoning PD-MU
Interior
Interior Features Living Room/Dining Room Combo, Open Floorplan, Stone Counters, Thermostat, Walk-In Closet(s), Window Treatments
Heating Central
Cooling Central Air
Flooring Carpet, Luxury Vinyl, Tile
Furnishings Unfurnished
Fireplace false
Appliance Built-In Oven, Dishwasher, Disposal, Dryer, Kitchen Reverse Osmosis System, Microwave, Range Hood, Refrigerator, Washer, Water Softener
Laundry Inside, Laundry Room
Exterior
Exterior Feature Hurricane Shutters, Shade Shutter(s)
Garage Spaces 2.0
Utilities Available Cable Available, Electricity Connected, Sewer Connected, Water Connected
View Y/N Yes
Water Access No
View Water
Roof Type Shingle
Porch Patio, Screened
Attached Garage true
Exposure South
Garage true
Private Pool No
Building
Lot Description Cul-De-Sac, Landscaped
Entry Level One
Foundation Slab
Lot Size Range 0 to less than 1/4
Builder Name David Weekley
Sewer Public Sewer
Water Public
Structure Type Block
New Construction false
Schools
Elementary Schools Barbara A. Harvey Elementary
Middle Schools Buffalo Creek Middle
High Schools Parrish Community High
Others
Pets Allowed Yes
Senior Community No
Ownership Fee Simple
Monthly Total Fees $9
Acceptable Financing Cash, Conventional, FHA, VA Loan
Membership Fee Required Required
Listing Terms Cash, Conventional, FHA, VA Loan
Special Listing Condition None
Virtual Tour https://player.vimeo.com/video/1230945019?byline=0&title=0&owner=0&name=0&logos=0&profile=0&profilepicture=0&vimeologo=0&portrait=0

Schools and Properties Nearby
Find out why customers are choosing LPT Realty to meet their real estate needs
Learn More About LPT Realty