



3 Beds
2 Baths
1,984 SqFt
3 Beds
2 Baths
1,984 SqFt
Key Details
Property Type Single Family Home
Sub Type Single Family Residence
Listing Status Active
Purchase Type For Sale
Square Footage 1,984 sqft
Price per Sqft $221
Subdivision Caribbean Village
MLS Listing ID N6145961
Bedrooms 3
Full Baths 2
HOA Fees $875/qua
HOA Y/N Yes
Annual Recurring Fee 3500.0
Year Built 2017
Annual Tax Amount $4,776
Lot Size 6,534 Sqft
Acres 0.15
Property Sub-Type Single Family Residence
Source Stellar MLS
Property Description
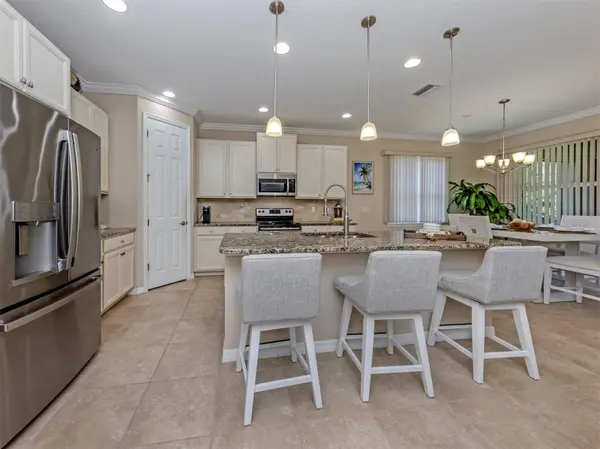
An airy, open layout connects the main living spaces, providing a comfortable setting for quiet evenings or entertaining guests. At the center of it all, the kitchen offers a generous island, ample cabinetry, a pantry closet, and plenty of counter space. Whether you're preparing dinner or hosting friends, this welcoming space keeps everyone connected.
The spacious primary suite offers a private place to unwind, complete with two walk-in closets and an en suite bathroom featuring dual sinks, a soaking tub, and a separate walk-in shower. Two additional bedrooms accommodate guests, while the dedicated den gives you flexibility for an office, reading room, or hobby space.
Enjoy your morning coffee or relax after a day at the beach on the expansive covered lanai. The backyard offers room to create your own outdoor retreat, including space for a future private pool. A tile roof and accordion hurricane shutters add practical appeal.This home also comes equipped with a new hot water heater, and is wired for a generator to be plugged in.
With fewer than 200 homes, Caribbean Village offers a neighborhood atmosphere alongside a resort-style community pool, clubhouse, and fitness center. Low HOA fees include lawn and grounds maintenance, allowing more time to enjoy your surroundings—and there are no CDD fees.
Convenient access to I-75 puts downtown Venice, Gulf Coast beaches, and Wellen Park within easy reach. Explore local shopping and dining, enjoy community events, or catch a game at the Atlanta Braves Spring Training stadium.
Offering a versatile floor plan, desirable community amenities, and easy access to everything that makes Venice special. Schedule your private showing today!
Location
State FL
County Sarasota
Community Caribbean Village
Area 34292 - Venice
Zoning RSF3
Rooms
Other Rooms Den/Library/Office, Inside Utility
Interior
Interior Features Ceiling Fans(s), Crown Molding, Eat-in Kitchen, High Ceilings, Kitchen/Family Room Combo, Open Floorplan, Solid Wood Cabinets, Split Bedroom, Stone Counters, Thermostat, Tray Ceiling(s), Walk-In Closet(s), Window Treatments
Heating Central, Electric
Cooling Central Air
Flooring Laminate, Tile
Furnishings Unfurnished
Fireplace false
Appliance Dishwasher, Disposal, Dryer, Electric Water Heater, Microwave, Range, Refrigerator, Washer
Laundry Inside, Laundry Room
Exterior
Exterior Feature Hurricane Shutters, Rain Gutters, Sidewalk
Garage Spaces 2.0
Community Features Clubhouse, Community Mailbox, Deed Restrictions, Fitness Center, Gated Community - No Guard, Irrigation-Reclaimed Water, Pool, Sidewalks, Street Lights
Utilities Available BB/HS Internet Available, Cable Available, Electricity Connected, Public, Sewer Connected, Water Connected
View Y/N No
Water Access No
Roof Type Tile
Porch Covered, Enclosed, Screened
Attached Garage true
Exposure South
Garage true
Private Pool No
Building
Story 1
Entry Level One
Foundation Slab
Lot Size Range 0 to less than 1/4
Builder Name DR Horton
Sewer Public Sewer
Water Canal/Lake For Irrigation
Structure Type Block,Stucco
New Construction false
Schools
Elementary Schools Taylor Ranch Elementary
Middle Schools Venice Area Middle
High Schools Venice Senior High
Others
Pets Allowed Cats OK, Dogs OK
HOA Fee Include Common Area Taxes,Pool,Escrow Reserves Fund,Recreational Facilities
Senior Community No
Ownership Fee Simple
Monthly Total Fees $291
Acceptable Financing Cash, Conventional, FHA, VA Loan
Membership Fee Required Required
Listing Terms Cash, Conventional, FHA, VA Loan
Num of Pet 3
Special Listing Condition None
Virtual Tour https://www.propertypanorama.com/instaview/stellar/N6145961

Schools and Properties Nearby
Find out why customers are choosing LPT Realty to meet their real estate needs
Learn More About LPT Realty