
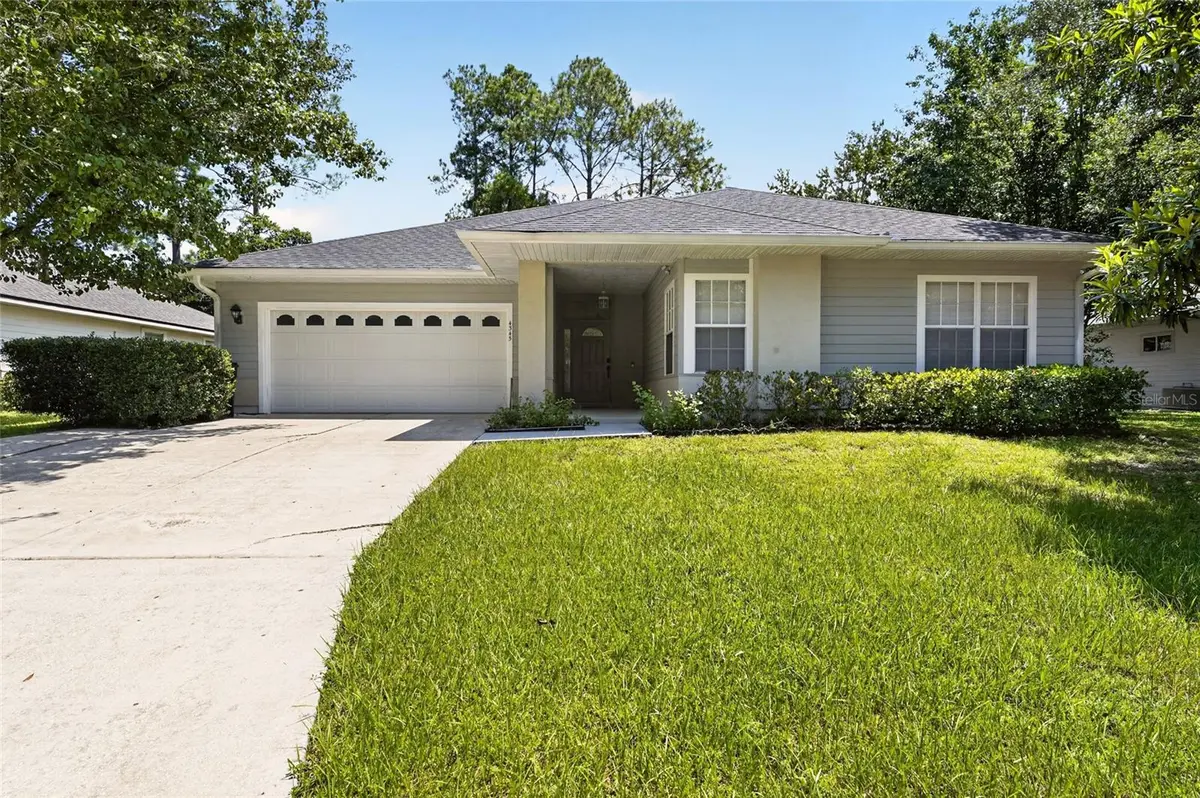
$361,500
$377,000
4.1%For more information regarding the value of a property, please contact us for a free consultation.
4 Beds
2 Baths
2,167 SqFt
SOLD DATE : 09/29/2026
Key Details
Sold Price $361,500
Property Type Single Family Home
Sub Type Single Family Residence
Listing Status Sold
Purchase Type For Sale
Square Footage 2,167 sqft
Price per Sqft $166
Subdivision Capri Cluster Ph 4
MLS Listing ID GC542846
Sold Date 09/29/26
Bedrooms 4
Full Baths 2
HOA Fees $94/mo
HOA Y/N Yes
Annual Recurring Fee 1128.0
Year Built 2001
Annual Tax Amount $7,317
Lot Size 7,405 Sqft
Acres 0.17
Property Sub-Type Single Family Residence
Source Stellar MLS
Property Description
Welcome home to Capri, centrally located in NW Gainesville. This spacious 4-bedroom, 2-bathroom home features 2,167 sq ft of living space. Enter to a light-filled open floor plan with vaulted ceilings, a gas fireplace and skylight over the expansive main living area. The completely remodeled kitchen has custom 42" wood cabinets, stylish backsplash, stainless steel appliances with a gas range. An island with bar seating and an informal dining area that opens to the great room with backyard views. The private primary suite has two closets, including a built-in closet and a walk-in, along with a fully renovated en suite bathroom offering dual sinks, a large walk-in shower, and a private water closet. Three additional bedrooms with built-in closets share an updated second bathroom with a walk-in shower. Enjoy durable tile and wood-look laminate/LVP flooring. Additional interior highlights include a large utility room with laundry hookups and extra storage leading to the garage. Outside, relax on the concrete patio inside your fully fenced backyard. Major updates include the roof (2020), HVAC and water heater (2024). Capri amenities include a clubhouse, fitness center, pool, basketball court, tennis court, direct access to bus route #8, and a short commute to the University of Florida.
Location
State FL
County Alachua
Community Capri Cluster Ph 4
Area 32605 - Gainesville
Zoning RSF1
Interior
Interior Features Built-in Features, Ceiling Fans(s), Eat-in Kitchen, Living Room/Dining Room Combo, Open Floorplan, Primary Bedroom Main Floor, Solid Surface Counters, Solid Wood Cabinets, Split Bedroom, Thermostat, Walk-In Closet(s), Window Treatments
Heating Central
Cooling Central Air
Flooring Luxury Vinyl, Tile
Fireplaces Type Gas
Furnishings Unfurnished
Fireplace true
Appliance Built-In Oven, Dishwasher, Disposal, Gas Water Heater, Microwave, Range Hood, Refrigerator
Laundry Laundry Room
Exterior
Exterior Feature Sidewalk
Parking Features Driveway, Garage Door Opener
Garage Spaces 2.0
Fence Wood
Community Features Clubhouse, Fitness Center, Playground, Sidewalks, Tennis Court(s), Street Lights
Utilities Available BB/HS Internet Available, Cable Available, Electricity Connected, Natural Gas Connected, Sewer Connected, Water Connected
View Y/N No
Water Access No
Roof Type Shingle
Attached Garage true
Exposure Southeast
Garage true
Private Pool No
Building
Entry Level One
Foundation Slab
Lot Size Range 0 to less than 1/4
Sewer Public Sewer
Water Public
Structure Type Cement Siding,Frame
New Construction false
Schools
Elementary Schools C. W. Norton Elementary School-Al
Middle Schools Westwood Middle School-Al
High Schools Gainesville High School-Al
Others
Pets Allowed Yes
HOA Fee Include Pool,Recreational Facilities
Senior Community No
Ownership Fee Simple
Monthly Total Fees $94
Acceptable Financing Cash, Conventional
Membership Fee Required Required
Listing Terms Cash, Conventional
Special Listing Condition None
Read Less Info
Want to know what your home might be worth? Contact us for a FREE valuation!

Our team is ready to help you sell your home for the highest possible price ASAP

© 2026 My Florida Regional MLS DBA Stellar MLS. All Rights Reserved.
Bought with Non-Member Agent STELLAR NON-MEMBER OFFICE
Find out why customers are choosing LPT Realty to meet their real estate needs
Learn More About LPT Realty